
$274,999
For more information regarding the value of a property, please contact us for a free consultation.
4 Beds
2 Baths
1,704 SqFt
SOLD DATE : 05/01/2026
Key Details
Property Type Single Family Home
Sub Type SingleFamilyResidence
Listing Status Sold
Purchase Type For Sale
Square Footage 1,704 sqft
Price per Sqft $161
Subdivision Biltmore Meadows Sub
MLS Listing ID 20261020220
Sold Date 05/01/26
Style Cape Cod
Bedrooms 4
Full Baths 1
Half Baths 1
Year Built 1966
Lot Size 8,276 Sqft
Acres 0.19
Property Sub-Type SingleFamilyResidence
Property Description
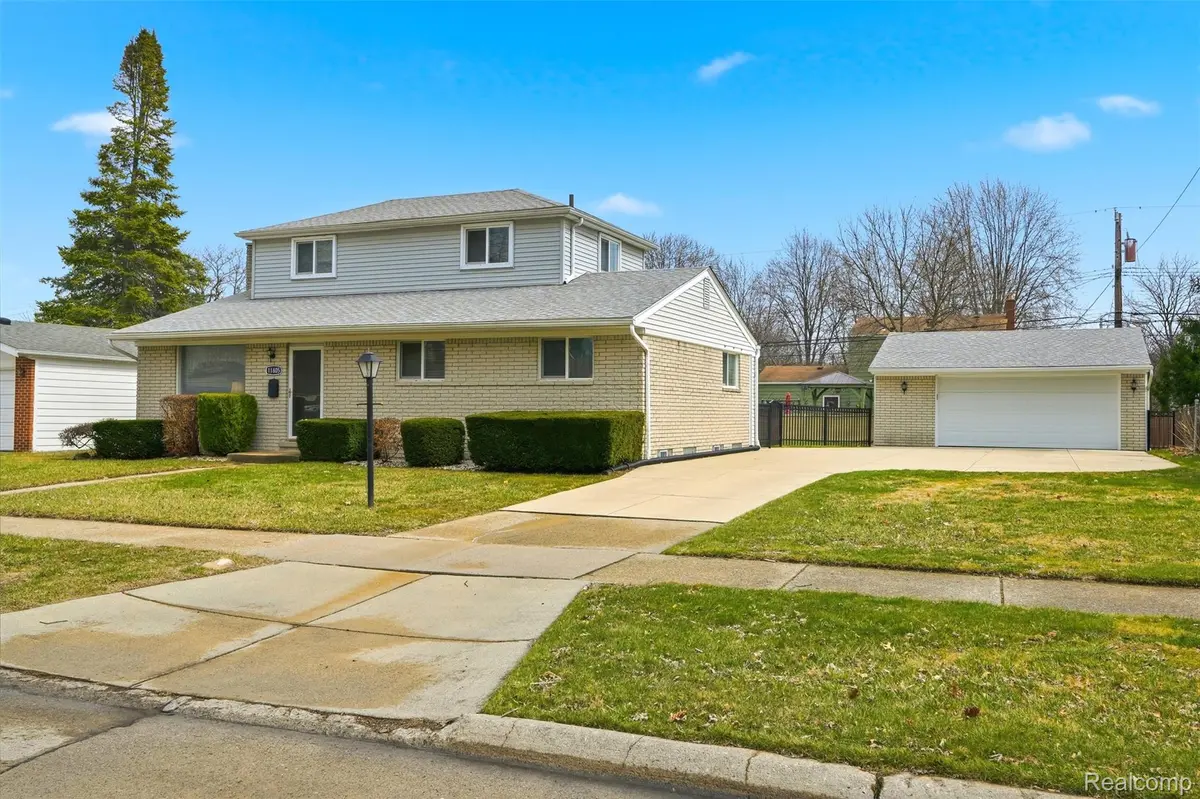
Welcome home to this 4 bedroom Beautiful Cape Cod that checks every box that counts! Thoughtfully laid out, with not only a first floor primary suite, but an additional bedroom on the main floor, this home has been meticulously maintained with meaningful updates, including a waterproofed basement with transferrable warranty, new roof, furnace and central air. Located in a charming, sidewalk laden neighborhood, this home offers an oversized detached garage as well as a fenced in back yard. The bright and spacious living room has a large picture window and newer carpet, carried down the hallway and into one of the main floor bedrooms, with neutral paint and an attractive feature wall. The generously sized primary bedroom offers ensuite access to the full bathroom, complete with double vanity and shower/ bathtub combination. Sparkling stainless steel appliances, newer LVP flooring, abundant cabinets and brick backsplash make this kitchen the perfect space to entertain, especially being open to the family room. Beautiful brick gas fireplace as well as a door wall to the backyard (with motorized blinds!) make this room especially inviting. Upstairs is complete with two more bedrooms and a convenient half bathroom.
Seller will complete city certificate of occupancy prior to close.
Location
State MI
County Wayne
Area Area05131Taylor
Rooms
Basement Unfinished
Interior
Heating Forced Air, Natural Gas
Cooling Ceiling Fans, Central Air
Fireplaces Type FamilyRoom, Gas
Fireplace Yes
Laundry LaundryRoom
Exterior
Parking Features TwoCarGarage, Detached, ElectricityinGarage, GarageDoorOpener
Garage Spaces 2.0
Garage Description 22 x 22
Fence Back Yard, Fenced
Pool None
Community Features Sidewalks
View Y/N No
Roof Type Asphalt
Garage true
Building
Foundation Basement, Poured
Sewer Public Sewer
Water Other
New Construction No
Schools
School District Taylor
Others
Senior Community false
Acceptable Financing Cash, Conventional, FHA, FHA203K, VaLoan
Listing Terms Cash, Conventional, FHA, FHA203K, VaLoan
Special Listing Condition ShortSaleNo, Standard
Read Less Info
Want to know what your home might be worth? Contact us for a FREE valuation!

Our team is ready to help you sell your home for the highest possible price ASAP

©2026 Realcomp II Ltd. Shareholders
Bought with Metropolitan Real Estate